


 Chinese
 Spanish
 Russian
 Portuguese
 French
 German
 Indonesian
 Thai
 Vietnamese
 Arabic
 Italian
 Turkish
 Polish
 Japanese


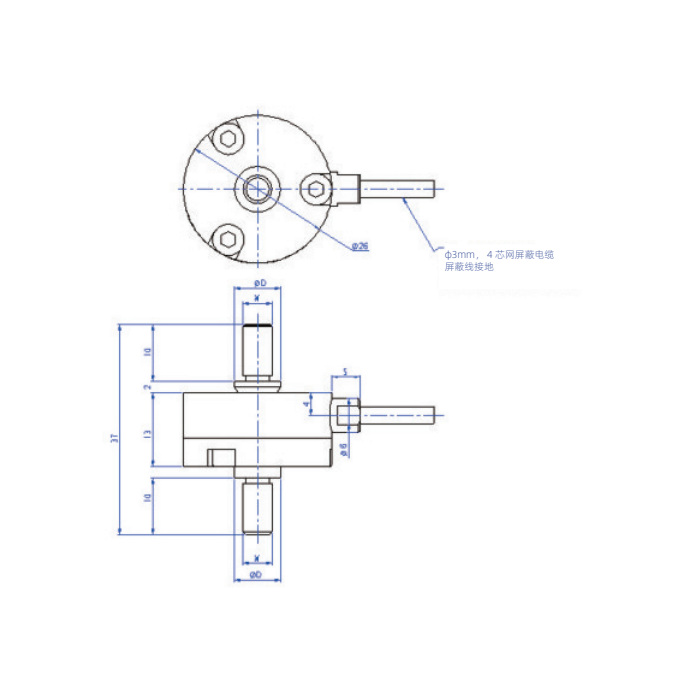
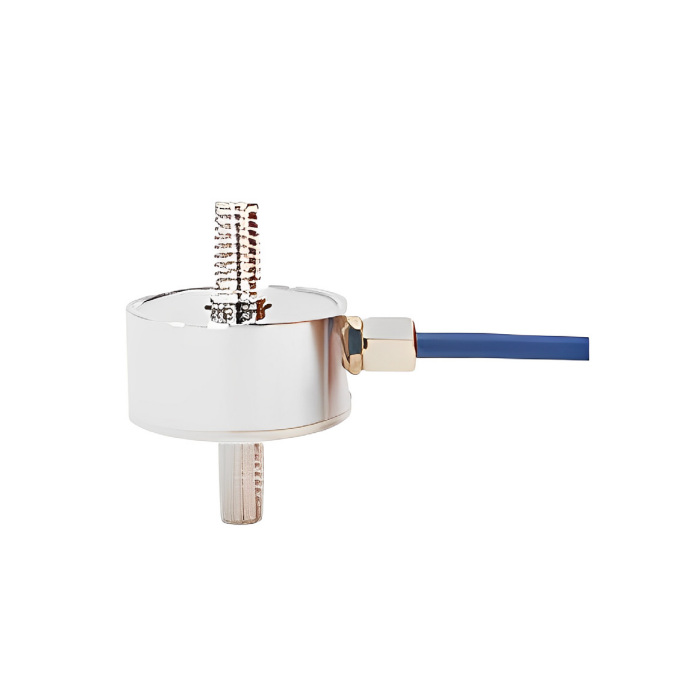
METRAVON MV-LC0235 is a threaded tension/compression force sensor for axial pull and push measurements. The connection size changes with the force rating, so the same model family does not imply the same mating parts. Start a purchase enquiry with both the force requirement and the fixture drawing, especially when an existing assembly must be retained.
Thread size depends on the selected force rating
The dimensional table identifies M5 connections for 50-500 N, M6 for 1 kN and M8 for 2 kN. Although the capacity list also includes 5 kN, the available dimensional table does not give a corresponding 5 kN row. Obtain that drawing before specifying the adapters; do not extend the 2 kN geometry to the higher rating.
Keep tightening torque out of the measuring element
The fixture should transmit axial force through the intended threaded connections without imposing avoidable bending or torsion. Check mating thread engagement, end-face clearances and how each joint is held during assembly. Rotation of one end against a restrained opposite end can load the sensor before the test starts. Any rod ends or adapters need their own load and alignment assessment.
| Item | Value | Use / fit |
|---|---|---|
| 50-500 N connections | M5 | Dimensional table covers 50, 100, 200 and 500 N. |
| 1 kN connections | M6 | Review mating hardware before changing capacity. |
| 2 kN connections | M8 | Not evidence of the 5 kN connection size. |
| 5 kN geometry | Drawing required | Listed capacity, but no matching dimensional row in the available table. |
| Sensitivity / excitation | 1 mV/V; 5 V reference | Operating excitation 1-15 V; sensitivity tolerance +/-10%. |
| Linearity / hysteresis / repeatability | Each +/-0.1% Cn | Review these separate characteristics together with mounting and reader errors when setting the system acceptance limits. |
| Housing | Stainless steel; IP67 | Verify cable strain relief in a moving fixture. |
Bidirectional measurement needs a bidirectional check
A compression-only calibration does not establish the behaviour of the installed fixture in tension. If the process reverses direction, define the tensile and compressive working ranges, the transition through zero and the required reporting sign. Check the system using reference forces in both directions, including unloading, rather than calibrating a single end point.
From a bridge signal to the control system
This sensor requires excitation and differential millivolt measurement. Its nominal sensitivity is 1 mV/V, with +/-10% tolerance, at a 5 V reference excitation. A PLC with only standard analogue inputs needs a suitable external bridge conditioner. If RS485 communication is required, specify the conditioner and confirm its actual protocol and register mapping; RS485 is not a documented direct output of this sensor.
Compare the MV-LC0237 threaded compression sensor only for compression duty; its nominal output differs, and the available specification does not document tensile operation.
Questions before ordering
Q1. Can I choose a larger range without changing the adapters?
Not from the model name alone. The documented M5, M6 and M8 connections differ across the lower capacity groups. Check the actual ordered-range drawing and the adapter rating before treating a capacity change as an electrical adjustment.
Q2. Should fixture preload be removed by zeroing?
Zeroing can remove an indicated offset but does not remove mechanical force. Include preload in the load budget and check that the complete operating cycle remains within the chosen rating. Investigate unexpected preload instead of hiding it with the instrument tare function.
Q3. What information is needed for a replacement review?
Provide the old sensor drawing, connection dimensions, maximum tensile and compressive forces, excitation voltage, reader model and calibration procedure. A matching thread alone does not confirm signal compatibility or preserve the previous system calibration.
