


 Chinese
 Spanish
 Russian
 Portuguese
 French
 German
 Indonesian
 Thai
 Vietnamese
 Arabic
 Italian
 Turkish
 Polish
 Japanese



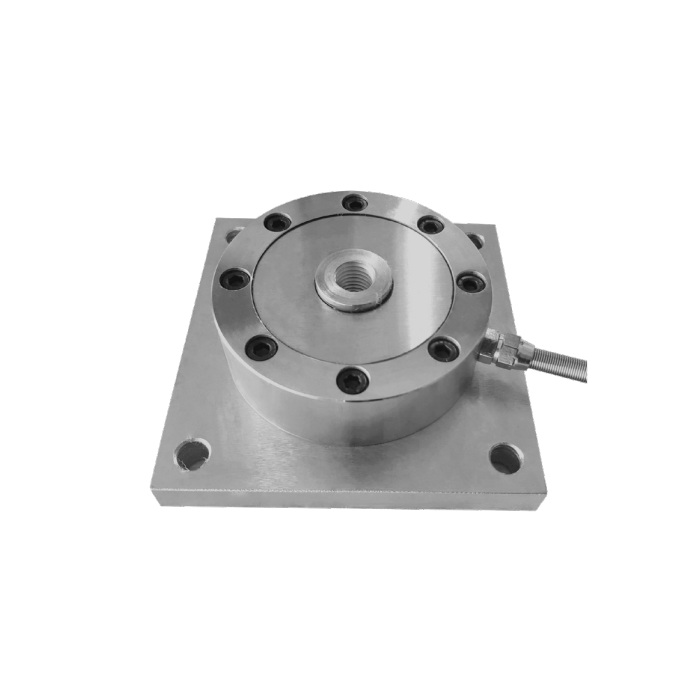
METRAVON MV-LC0177 is a flange load cell with a square base and a threaded central loading interface. The listed capacities are 500 kg and 1, 2, 3, 5, 10, 20 and 30 t for vessel weighing and force-test arrangements. The centre attachment and base must be reviewed as a force-transmission assembly; capacity alone does not establish the correct thread, bolt layout or installed height.
Match the flange load cell base and central attachment
The 500 kg to 3 t group lists a square-base dimension B1 = 138 mm and mounting-centre dimension B2 = 112 mm, with M = 16 in the central-thread column. At 5-10 t these become 160 mm, 130 mm and 32 x 2; at 20-30 t they are 170 mm, 133 mm and 39 x 3. Obtain the selected drawing to confirm thread designation, pitch and engagement depth. In particular, do not assume an unstated pitch for the lower group.
Keep fastener preload and the measuring force under control
Define how the centre component applies load and how the base is attached to the support. The surrounding fixture must not bear against the sensing region or introduce unintended bending. Request the assembly-specific fastener requirements rather than choosing torque from sensor capacity. If force can reverse, obtain confirmation for the intended direction and calibration method instead of assuming that a central thread proves equal tensile and compressive performance.
Specify the measuring electronics and acceptance performance
Nominal sensitivity is 2.0 mV/V, with input resistance of 702 +/-10 ohms and output resistance of 702 +/-2 ohms. Obtain the confirmed rated-output tolerance and calibration data for the ordered version. The required nonlinearity and load-hold performance should also be agreed from model-specific documents before accepting an error budget; a class label does not establish the complete fixture result. Set the reference forces, unloading sequence and repeatability checks for the actual application.
| Item | Value | Selection notes |
|---|---|---|
| Capacity choices | 500 kg; 1, 2, 3, 5, 10, 20, 30 t | Select a discrete rating and its drawing group. |
| 500 kg-3 t B1 / B2 | 138 / 112 mm | Confirm the centre-thread pitch and mating component. |
| 5-10 t B1 / B2 | 160 / 130 mm | Check the M32 x 2 centre attachment and engagement. |
| 20-30 t B1 / B2 | 170 / 133 mm | Check the M39 x 3 centre attachment and engagement. |
| Nominal bridge sensitivity | 2.0 mV/V | Confirm tolerance and calibrated span for the supplied sensor. |
| Excitation / temperature | 4-12 V DC / -10 to +40 deg C | Maximum excitation is 15 V DC. |
| Safe / ultimate overload | 150 / 200% FS | Do not treat the overload figures as a routine test range. |
Review installation temperature and electrical access
The working range is -10 to +40 deg C, with alloy steel or stainless steel and IP67 listed. Assess temperature at the base and sensor rather than relying only on room air. Cable length is not stated in the model table, so identify the reader position, routing and connection protection in the enquiry. Complete that arrangement before verifying the final measurement channel.
Threaded attachment and force direction
Q1. Does the threaded centre guarantee bidirectional force measurement?
A threaded attachment identifies a mechanical interface, not a guaranteed equal result in both force directions. Describe tension, compression or reversal in the enquiry and obtain the applicable configuration and calibration scope. Review how the fixture transmits each direction of force.
Q2. Can the same square base be retained when changing from 3 t to 5 t?
The listed base dimension changes from 138 to 160 mm and the mounting-centre dimension from 112 to 130 mm. The central connection also changes. Compare the new drawing with the entire support and attachment, including clearance, rather than modifying only the displayed range.
Q3. What information makes a force-fixture enquiry complete?
Send the selected capacity, force direction, centre attachment drawing and base mounting arrangement. Include any preload, force cycle, temperature, reader and required acceptance limits. Ask for confirmed calibration and performance documentation for that specific version before approving measurement claims.
