


 Chinese
 Spanish
 Russian
 Portuguese
 French
 German
 Indonesian
 Thai
 Vietnamese
 Arabic
 Italian
 Turkish
 Polish
 Japanese



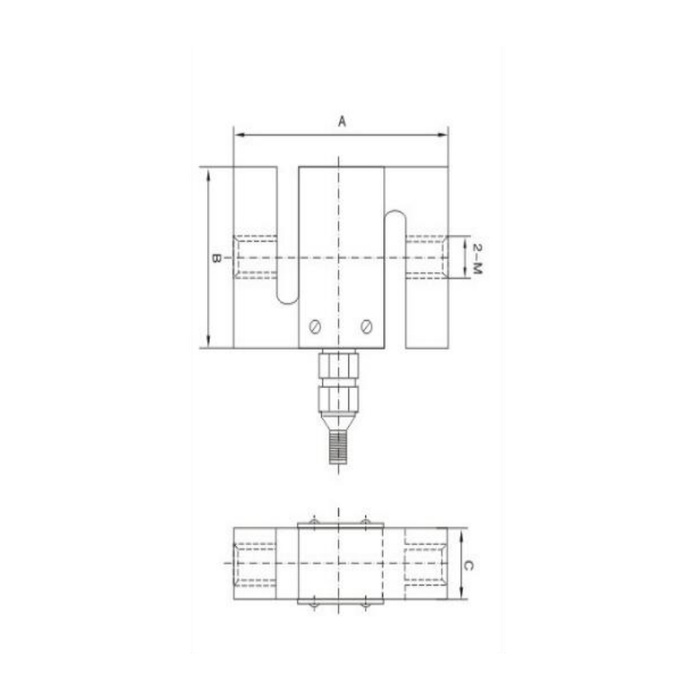
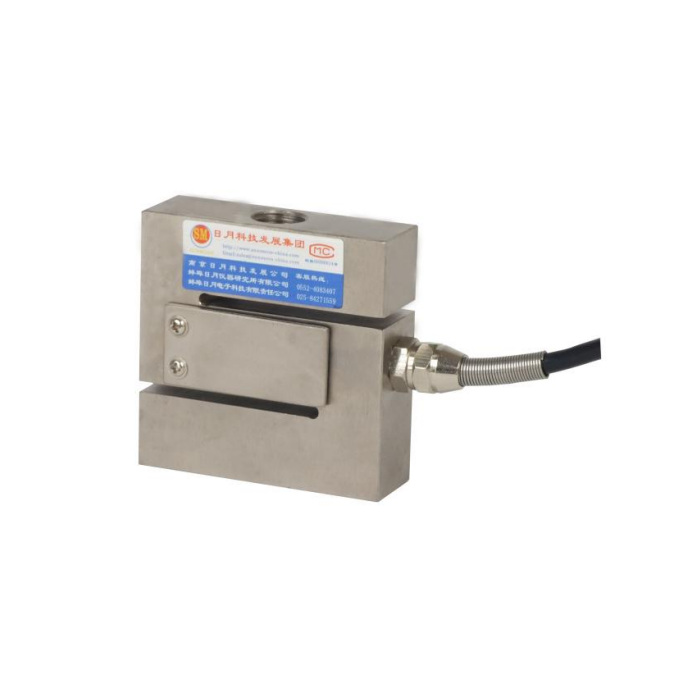
METRAVON MV-LC0099 is an S-type load cell for axial tension and compression, with rated capacities in the 500-2000 kg range. It suits force-test fixtures and suspended weighing arrangements where the load can pass through the opposing threaded connections. Its compact S-shaped body does not remove the need to control bending, torque and off-axis loading in the fixture.
Using an S-type load cell in both directions
For a tension test, align the pull through the two connection axes and use fittings that accommodate the required movement without loosening. In compression, the fixture must remain stable and must not transfer unintended bending into the sensor. Do not rotate the sensor body against fixed fittings to tighten the assembly; use the approved installation method and torque for the selected connection hardware.
If the machine alternates between pushing and pulling, specify both force directions in the calibration request. A successful tension check does not establish compression accuracy for the assembled machine. Connector play, fixture movement and the reversal of load can affect the readings close to zero. Test the complete fixture through the actual operating cycle.
Capacity and electrical data
| Item | Specification |
|---|---|
| Rated capacity range | 500-2000 kg |
| Output sensitivity | 2.0 ±0.015 mV/V |
| Bridge excitation | 10-12 V DC |
| Input resistance | 380 ±5 ohm |
| Output resistance | 350 ±2 ohm |
| Specified accuracy | 0.05% FS |
| Operating temperature | -40 to +85 °C |
| Safe overload / protection | 200% FS / IP67 |
Select the rating against the highest expected axial force, including fixture preload. The 500 kg figure is the lowest listed rated capacity, not a minimum detectable load. Resolution near zero depends on the instrument, noise and mechanical behaviour. Where small changes must be measured under a large preload, state both the preload and the smallest required force increment.
Bridge wiring and instrument setup
| Lead colour | Function |
|---|---|
| Red | Excitation + |
| Blue | Excitation - |
| White | Signal + |
| Yellow | Signal - |
Match these functions to the wiring identification supplied with the sensor; do not transfer another manufacturer's colour convention. With nominal 2 mV/V sensitivity and 10 V excitation, the nominal full-scale signal is 20 mV. This calculated value helps check input compatibility; it is not a calibration value for an individual sensor.
A standard PLC voltage or current input usually needs a bridge amplifier or weighing transmitter between it and the sensor. For force peaks, specify the required time resolution and filtering as well as the output format. No sampling rate or dynamic bandwidth is established by the static accuracy specification.
Fixture and calibration questions
Q1. Can it replace any S-shaped sensor with the same capacity?
No. Compare the overall dimensions, thread specification and engagement, cable exit, sensitivity and excitation. Even when the new sensor fits, the instrument needs a zero and span check with the replacement installed.
Q2. What should be checked when zero shifts after reversing the force?
Inspect fixture play, binding and unwanted contact first. Then check the wiring and instrument settings before evaluating the sensor. Record the unloaded reading after both tension and compression cycles; do not hide a mechanical fault by repeatedly re-zeroing.
Q3. Does 0.05% FS describe the accuracy of the finished test machine?
It is a sensor specification referenced to full scale. Fixture errors, electronics and the calibration method contribute to the installed result. Agree the acceptance points and allowable errors for the machine, including each required force direction.
For an MV-LC0099 quotation, include a fixture drawing, tension and compression limits, preload, required measurement resolution and the instrument model. Specify alloy steel or stainless steel and provide any exposure conditions that affect that choice.
