


 Chinese
 Spanish
 Russian
 Portuguese
 French
 German
 Indonesian
 Thai
 Vietnamese
 Arabic
 Italian
 Turkish
 Polish
 Japanese


Level Measurement Audit: How to Review an Installation in One Shift
A level measurement audit should produce evidence and a prioritised action list, not an automatic replacement score. A preliminary survey may fit within a shift when access and records are ready. A complete performance or safety assessment may need additional operating points, isolation or specialist review.
What should be agreed before the shift starts?
Define the tags, measured variables, critical functions and evidence required. Prioritise points used for inventory, dosing, control or protection according to their consequence of failure. Obtain current drawings, settings, previous comparisons and relevant inspection or test records.
Confirm permitted access and what can be observed without disturbing the process. An audit is not authority to open a hazardous tank, remove an antenna or connect unapproved test equipment. Arrange any necessary permits and competent support before scheduling intrusive work.
Which eight checks form the initial review?
| Check | Evidence to obtain | Question to resolve |
|---|---|---|
| 1. Datum and reference | Tank drawing, sensor reference and configured height | Are the indicated variable and physical reference consistent? |
| 2. Comparison | Safe reference readings and uncertainty information | Does the result meet the defined acceptance criteria? |
| 3. Echo or diagnostic evidence | Curves and trends with actual process conditions | Is the intended target being tracked with sufficient model-specific margin? |
| 4. Usable range | Minimum and maximum required levels and model limits | Are both high and low operating limits covered? |
| 5. Installation geometry | Nozzle and beam/probe arrangement | Are internals, inlet flow or moving parts interfering? |
| 6. Physical condition | Approved inspection of the antenna, connection and enclosure | Are deposits, damage, leakage or water ingress present? |
| 7. Signal and control path | Wiring, input scaling, communications and fault tests | Does the host recognise valid, failed and stale data correctly? |
| 8. Records and support | Configuration, approvals, test history and spare strategy | Can the installation be maintained and restored under controlled procedures? |
Use the selected instrument's diagnostic definitions. Different manufacturers can report signal strength, confidence or echo quality on different scales. A universal 20 dB pass threshold is not a valid acceptance rule for every radar.
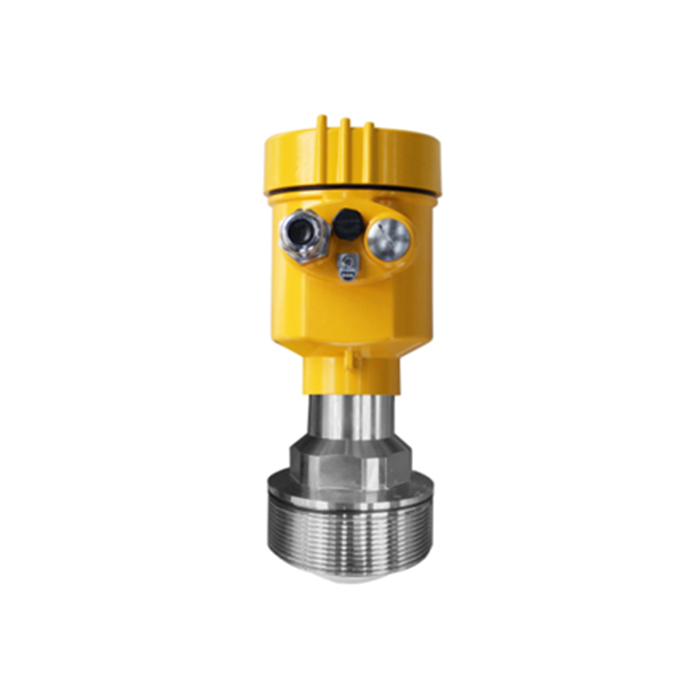
How should you read the echo curve?
Relate peaks to known distances and process states. The true product echo need not be the tallest peak, especially with weak-reflection products or strong structural returns. Confirm target selection against the vessel geometry and an appropriate reference rather than choosing the largest signal.
Compare curves during calm operation, filling and other relevant disturbances. Record the measurement mode, settings and actual level when known. A trace taken at an unknown level or after heavy filtering can be difficult to interpret later.
Deposits or nozzle reflections may produce a near-end peak, but its presence alone does not establish the cause of a wrong reading. Use inspection, trends and the manufacturer's diagnostic procedure. Avoid expanding a suppression map without knowing where the real surface is.
What does a three-point comparison establish?
Where safe and practical, compare representative low, middle and high operating levels. Include the actual required limits rather than fixed percentages copied from another vessel. State any part of the range that could not be tested.
| Comparison result | Possible explanations to investigate |
|---|---|
| Similar discrepancy at each point | Datum or reference bias, configuration offset or another systematic effect |
| Discrepancy changes with level | Scaling, geometry conversion, target behaviour or reference limitations |
| Result changes during agitation | Surface variation, echo competition or response/filter settings |
| Local reading differs from PLC | Analogue or digital scaling, units, signal health or stale-data handling |
| Comparison unavailable | Record the evidence gap and an action to obtain it; do not invent a pass |
These are diagnostic leads, not unique fault signatures. Record indicated and reference values at the same time and datum, including repeat readings where necessary. A reference with insufficient uncertainty cannot demonstrate a tight tolerance.
Can a 20-point scorecard help?
It can organise follow-up if its limits are explicit. For an internal screening tool, assign 0 for missing or adverse evidence, 1 for incomplete evidence needing resolution and 2 for evidence meeting the agreed criterion. Ten areas can cover datum, comparison, diagnostics, range, geometry, physical condition, signal path, configuration, protective testing and service support.
The total is a local planning aid, not a recognised certification or a replacement decision. A high score cannot compensate for a failed critical protective function. Missing evidence and a known unsafe condition also require different actions even if both receive zero points.
Give critical findings an override and refer them through the site's operational and safety process. Do not keep an installation in service solely because it scores 16 out of 20, or buy a replacement automatically because its score is below ten.
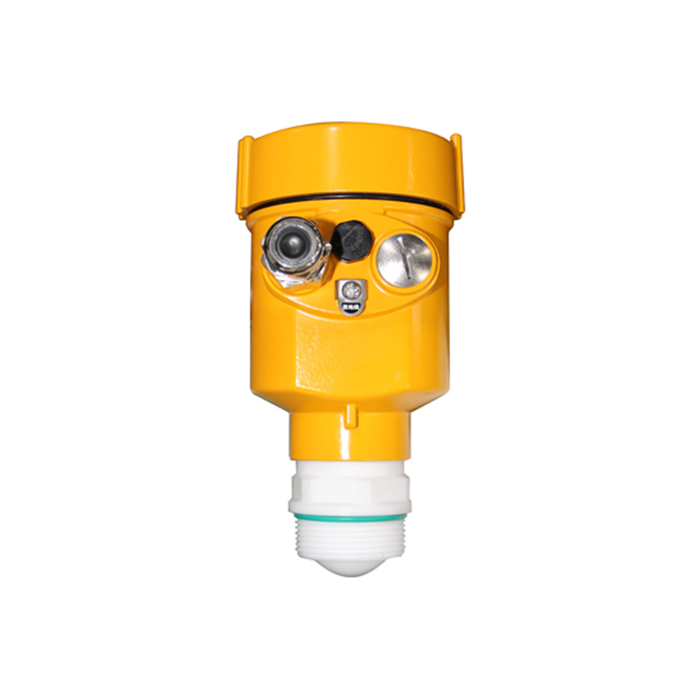
Which findings need action first?
| Finding | Appropriate next step |
|---|---|
| Protective function not demonstrated | Escalate through the site's approved risk and operating procedures |
| Inconsistent datum or scaling | Confirm the measurement basis and correct it under change control |
| Competing target or restricted range | Review the installation and model-specific settings against evidence |
| Damaged or coated assembly | Arrange safe inspection, approved cleaning or repair and investigate the cause |
| Missing records | Reconstruct the configuration and acceptance basis without copying another tank blindly |
| Instrument unsuitable for the duty | Specify the required redesign or replacement with an acceptance plan |
Do not prescribe a purge, new lens or shorter nozzle before checking its process and mechanical implications. The cause may be in the installation, configuration, reference or instrument hardware; none should be ruled out by a generic score.
What should the audit report contain?
Use one tagged record per measurement point with the make, model, serial number and relevant firmware. Attach drawing references, actual findings, comparisons, curves, settings and any untested conditions. Distinguish measured facts from interpretations and unresolved questions.
State the recommended action, owner, priority and evidence needed for closure. Cost estimates require the actual scope and access conditions; 'one hour of engineering' is not a defensible universal repair estimate. Confirm that an action has solved the problem before closing it.
For a METRAVON review, send the tag list, process conditions, drawings, photographs and available trends or curves. Identify which checks have already been completed and which functions depend on the measurement.
FAQ
Can every tank farm be audited in one shift?
No. A preliminary review may fit, but the scope, access, permits, tag count and required operating states determine the time. Record any tests that remain outstanding.
Is the largest echo always the product surface?
No. Strong structural reflections can exceed the product echo. Identify the target from geometry, diagnostics, operating changes and a suitable reference.
Does a 20-point score certify the installation?
No. It is only a local screening tool. Critical defects and missing safety evidence must be handled independently of the total score.
Can the audit be done with the plant operating?
Some records and non-intrusive checks can. Intrusive work, connections or testing that affects control requires the approved site procedure and competent assessment.
Does a clean echo prove absolute level accuracy?
No. It supports target-tracking evidence, but a valid datum and suitable reference comparison are still needed for the accuracy claim.
When should the audit be repeated?
Set the interval from risk, applicable requirements, operating experience and the site maintenance system. Review affected points after process, mechanical or configuration changes.
Related applications
Radar Level Transmitter Accuracy: What the Datasheet Number Does Not Tell You | Radar Level Transmitter Maintenance: What to Do, and What Not to Bother With
