


 Chinese
 Spanish
 Russian
 Portuguese
 French
 German
 Indonesian
 Thai
 Vietnamese
 Arabic
 Italian
 Turkish
 Polish
 Japanese


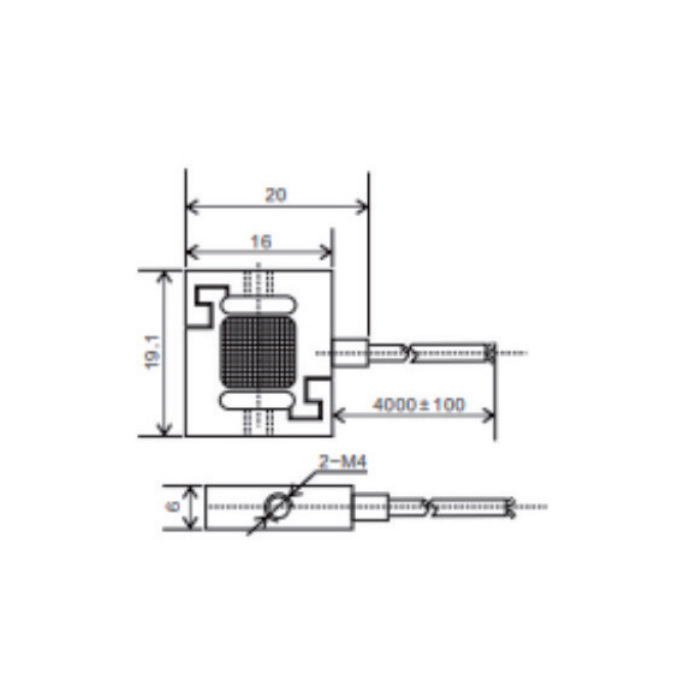
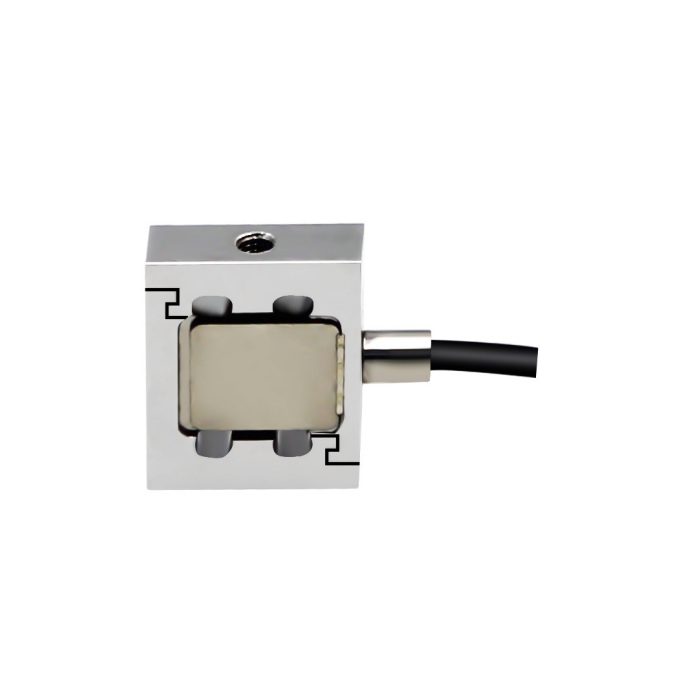
The METRAVON MV-LC0238 miniature S-beam load cell measures axial tension and compression in a compact stainless-steel body. Listed capacities are 5, 10, 20, 50, 100, 200 and 500 N. Its 1 mV/V nominal output needs a bridge measuring input; it is not an integrated digital force gauge or a load pin for a mechanical pivot.
Small forces need careful attachment design
The S-shaped sensing body must remain free to deform. Connect through the intended opposing threaded interfaces, and avoid clamping across the sensing sections. Consider the weight of the attached test parts as well as the applied force, particularly when using the 5 N version vertically.
Check the chosen capacity's thread size before making adapters. The capacity table lists M3 for the 5-20 N group and M4 for 50-500 N. The general outline shows an M4 callout, so that drawing alone is insufficient for the smaller capacities. Obtain the selected version's drawing before machining the fixture.
Miniature S-beam load cell signal and measurement limits
| Parameter | Specified value | Application note |
|---|---|---|
| Capacity | 5, 10, 20, 50, 100, 200, 500 N | Include fixture preload and the highest anticipated test force in the capacity assessment. |
| Sensitivity | 1 mV/V, ±10% | Calibrate with the individual sensor rather than relying on the nominal sensitivity alone. |
| Reference excitation | 5 V | The nominal full-scale signal at this excitation is 5 mV. |
| Permitted excitation | 1-15 V | Use the excitation agreed for the measuring system and its calibration. |
| Nonlinearity / hysteresis / repeatability | ±0.05% rated output each | These separate characteristics do not state the uncertainty of the complete fixture. |
| Input / output resistance | 350 ± 30 / 350 ± 3 ohms | Check the bridge supply and differential input against both resistance specifications. |
| Service temperature | -10 to +50 °C | The nominal temperature range is narrower: -10 to +40 degrees C. |
| Protection | IP66 | Do not treat the enclosure rating as approval for chemical cleaning or immersion. |
Commission the complete force-measuring chain
Set up the sensor, adapters, cable and bridge instrument in their final arrangement before calibration. Check the unloaded reading after assembly, then load in the intended direction at several working points. Where the fixture alternates between tension and compression, record both directions and the zero return after reversal.
The safe-load limit is 150% of rated capacity, not permission to run tests above the measuring range. Limit travel and test force independently where a drive can continue moving after contact. Protect the sensor during adapter assembly as well as during operation.
Questions about low-force testing
Q1. Should I choose 500 N to leave room for every future test?
Only if the resulting measurement performance still meets the smallest-force requirement. With a larger capacity, the same small force produces a smaller fraction of full-scale output. Compare signal level, instrument noise and rated-output-based errors before sacrificing useful low-force performance for unused capacity.
Q2. Are 2.5 N and 300 N standard options?
Those values appear in the dimensional grouping but not in the rated-capacity list used for this page. Do not order them as established standard options without a model-specific quotation and datasheet. The published selection here is limited to the seven capacities listed above.
Q3. What determines whether I can record a short force peak?
The result depends on sensor response, amplifier filtering, acquisition rate and the stiffness of the fixture. Static specifications alone do not establish a usable peak-capture rate. State the event duration and required measurement bandwidth when requesting the measuring system.
Q4. Can two visually similar miniature sensors share the same calibration?
No. This model's sensitivity has a ±10% tolerance, and adapters can introduce different preload or alignment errors. Replace the sensor using its own calibration information, then verify the assembled fixture at known forces before accepting test results.
For an MV-LC0238 selection and quotation, specify the minimum and maximum force, tension or compression use, adapter dimensions, test speed and available measurement electronics. Include the required acceptance error in newtons so it can be evaluated at the actual working points.
